Does your kitchen really need an island?
An island only helps when it improves the workflow. Otherwise it can become a large obstacle between the most important kitchen zones.
Kitchens
·
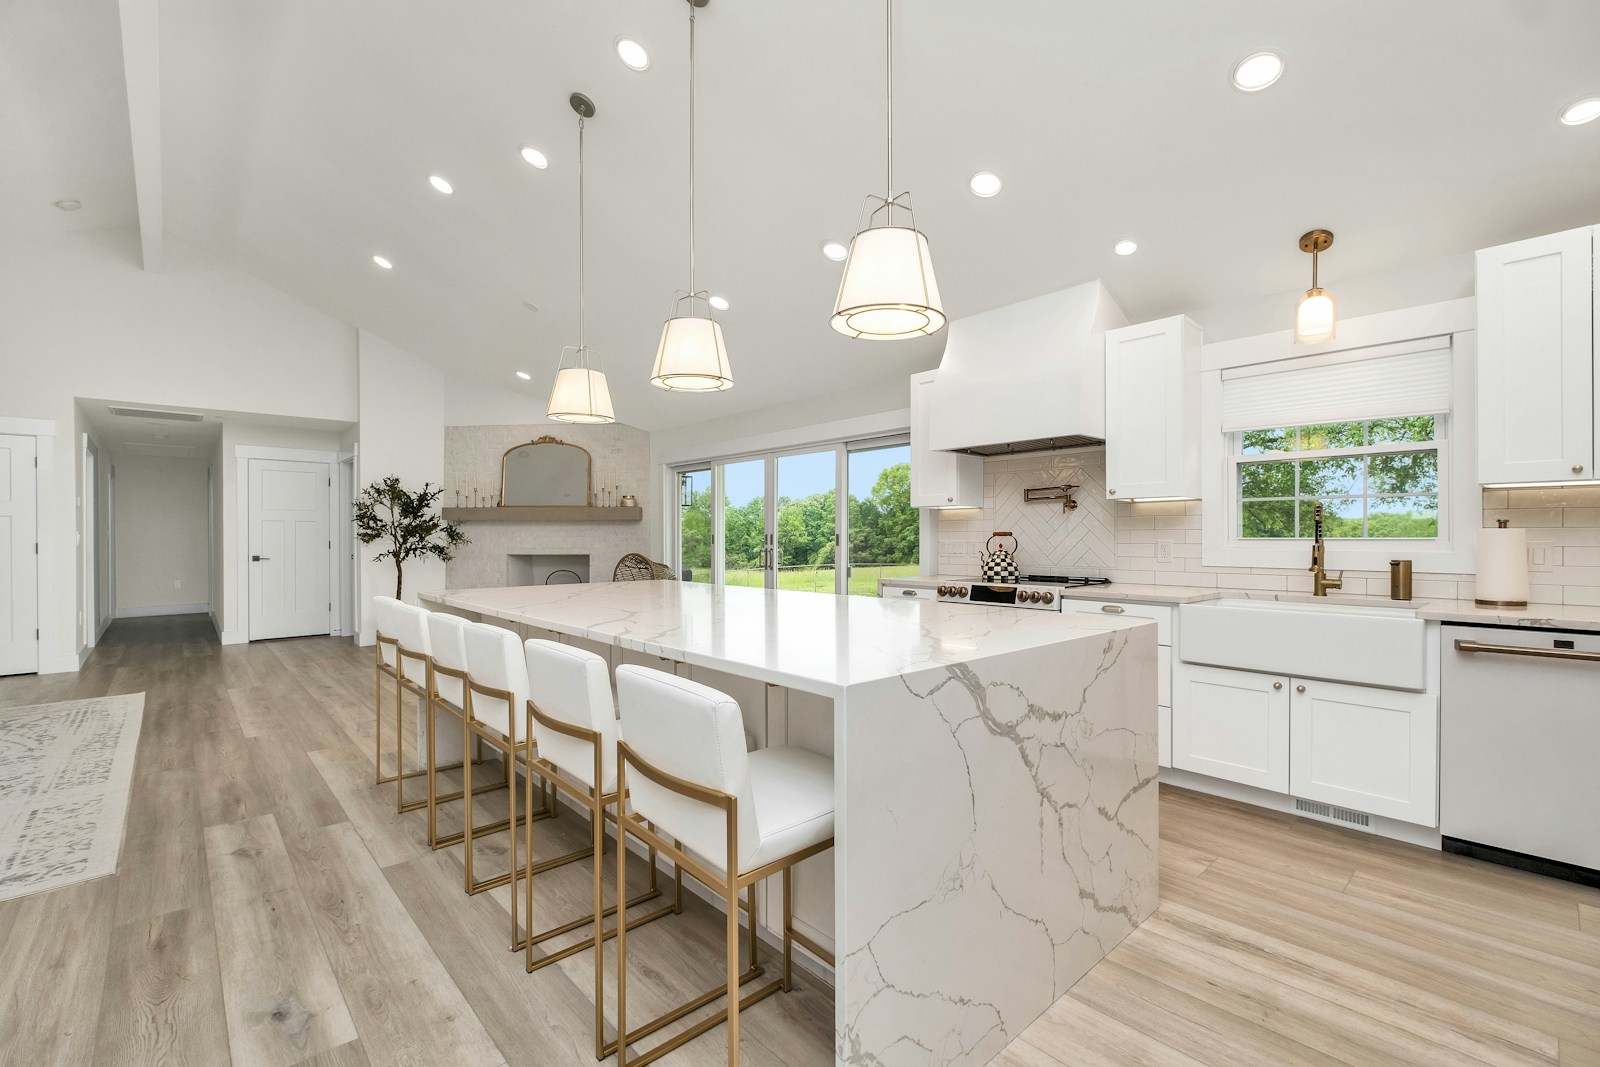
An island is one of the most common requests when planning a new kitchen. It looks impressive and promises more worktop space, but in the wrong room it becomes an obstacle between the most important zones.
How much space you need
Around an island you should leave a walkway of at least 90 cm, and if two people often cook together, it is better to plan for 100 to 120 cm. Add the depth of the island itself, and it is clear why it needs much more space than it seems at first.
Measure open doors, not just units
The plan should show the dishwasher, drawers and chairs in their open or pulled-out positions. Only then can you see whether two people can pass each other and whether the way to the living area stays clear. In narrower spaces a peninsula often gives the same worktop area with easier movement.

Every function has consequences
A sink or hob needs installations in the floor and proper ventilation. A prep island is simpler, while seating needs a worktop overhang and knee space. Drawers on the seating side should be avoided, because the two functions block each other.
When a peninsula is the better choice
A peninsula is joined to one part of the kitchen, so it needs a walkway on fewer sides. In small and medium-sized kitchens it gives a similar worktop and seating area while leaving more room to move. It is often simpler for installations too, because it rests against an existing wall.
The island as part of the living space
In an open-plan space the island is seen from every side, so its back has to be finished as well. The side facing the dining or living room often gets fronts, shelves or cladding in the same material as the rest of the kitchen. When the island is connected to the other furniture in height and material, the kitchen and living area read as one whole.
When an island makes sense
An island makes sense when it shortens the route between the fridge, sink and hob, while leaving enough space for everyday movement.
If you are thinking about a kitchen island, take a look at our custom furniture for residential spaces and send us your kitchen floor plan. Together we check whether an island makes sense in your space.


